SIGN UP Login/Register
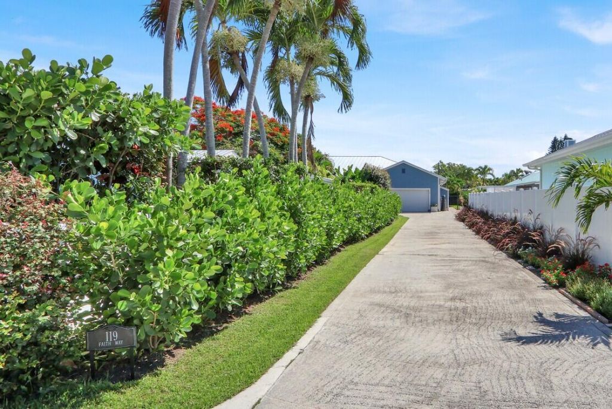
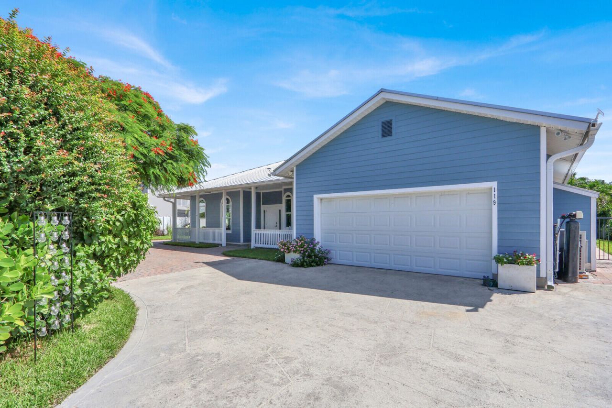
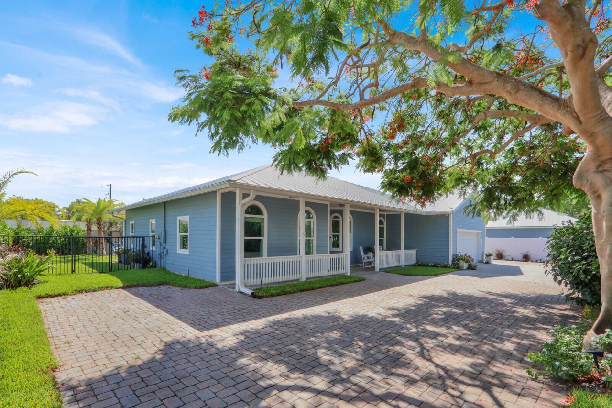
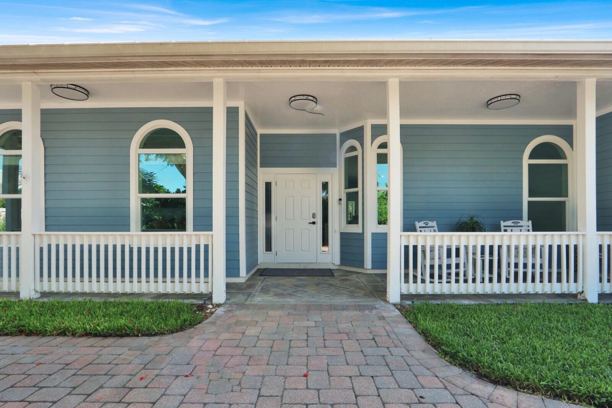
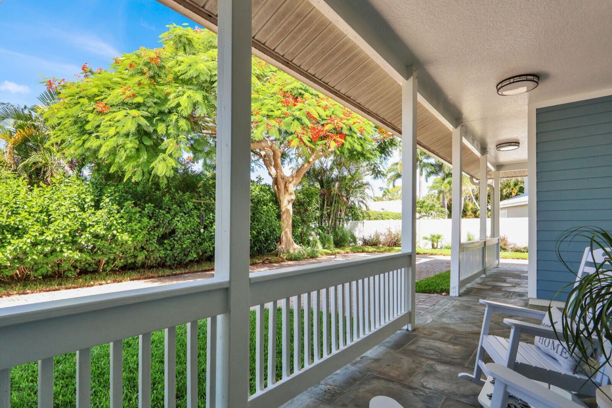
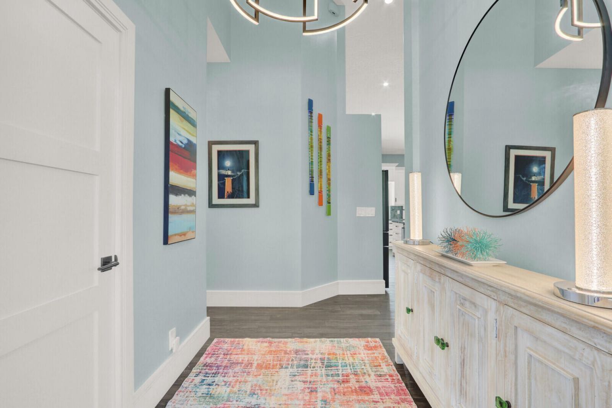
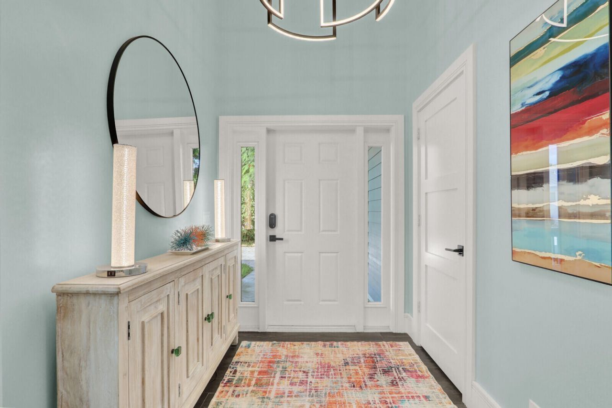
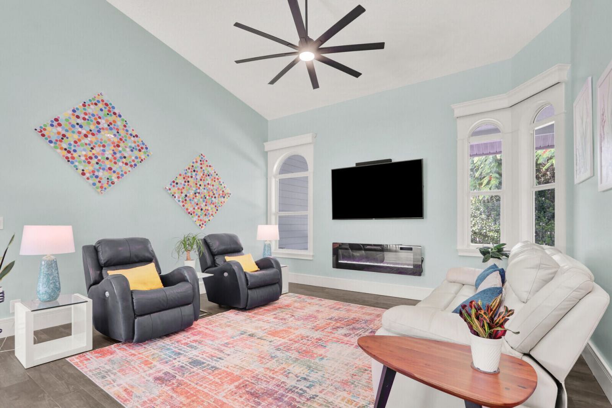
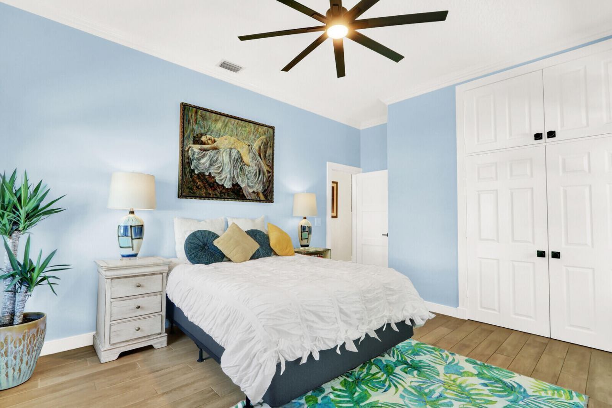
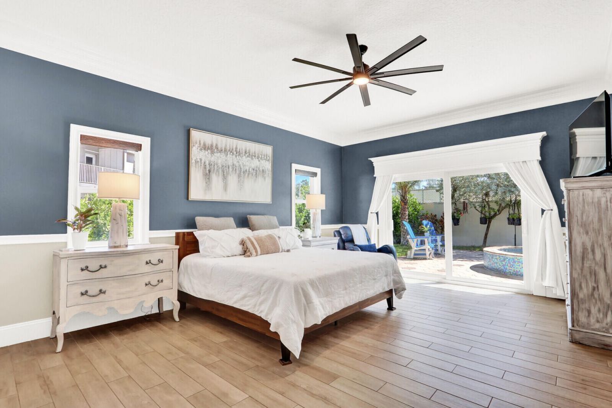
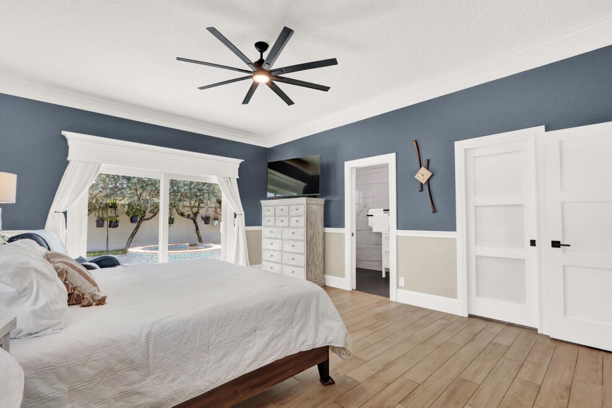
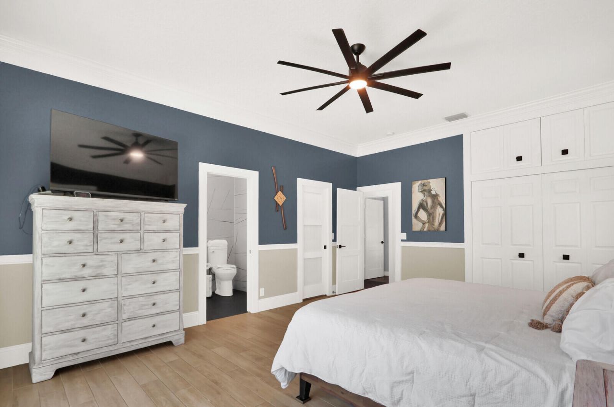
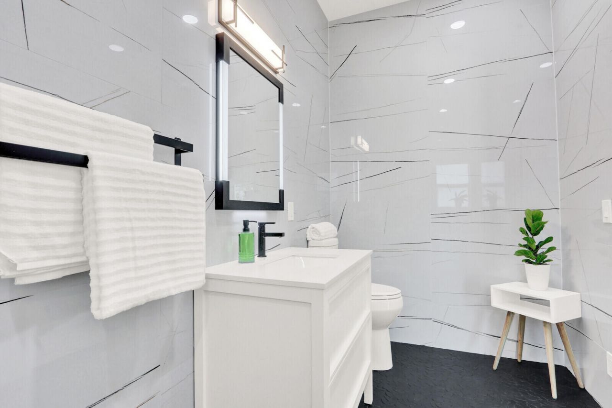
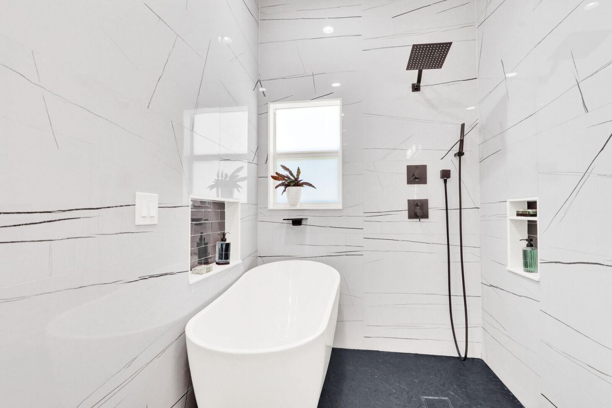
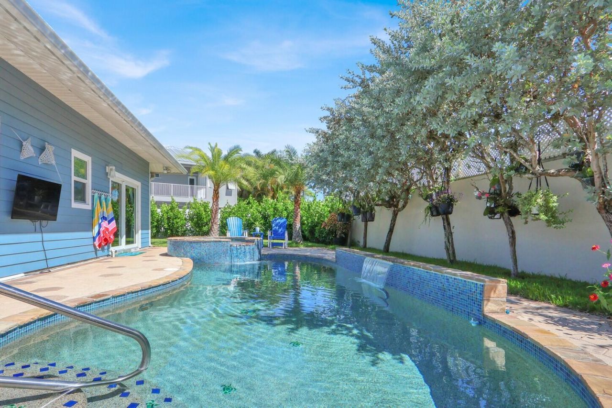
119 Faith Way, Jupiter, FL 33458 Photo

41 Total Photos [Click to View All]

119 Faith Way Jupiter, FL 33458
$1,100,000
  • Beds
    3
  • Baths
    2 full
  • Total Square Feet
    2,612
  • Lot Size
    0.28 acre(s)

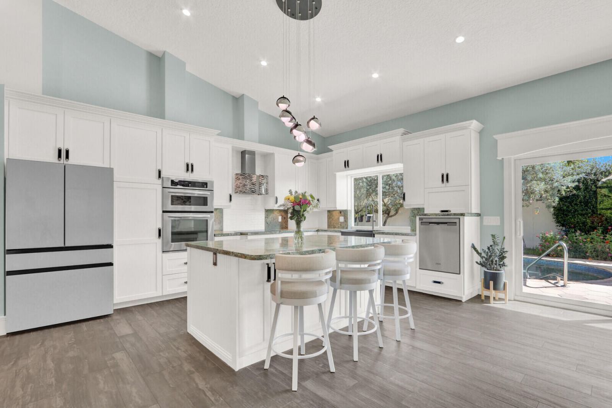
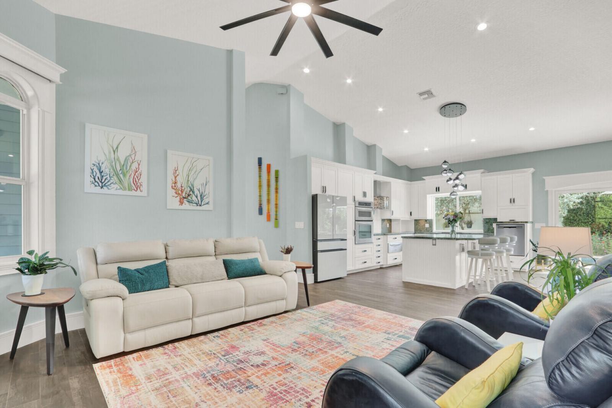
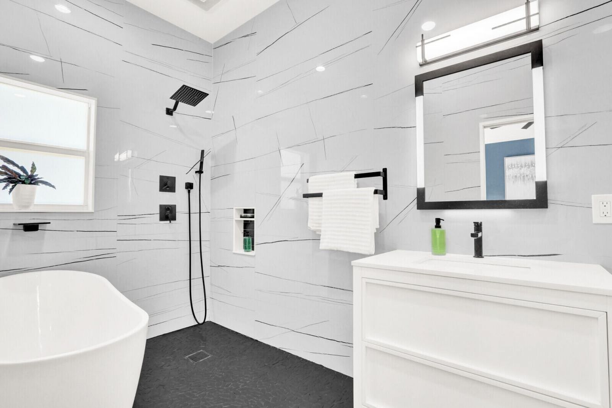
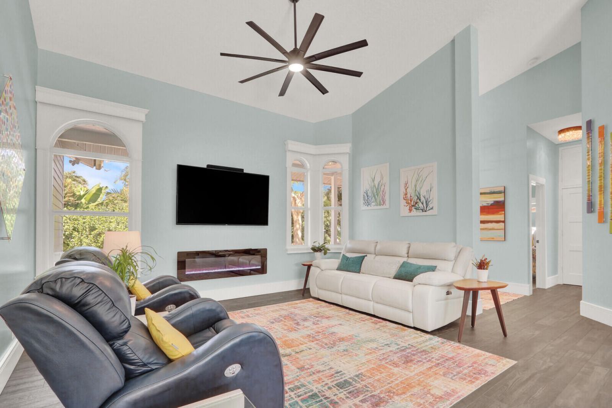
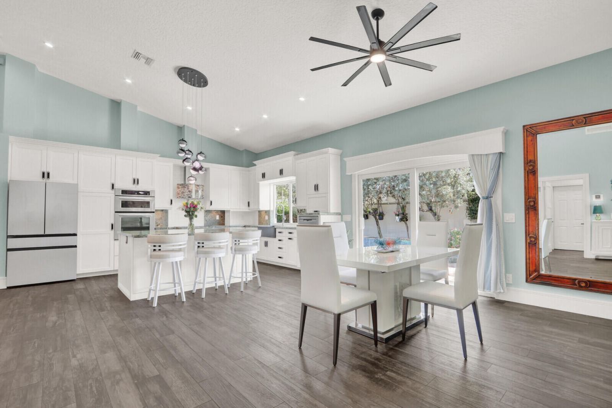
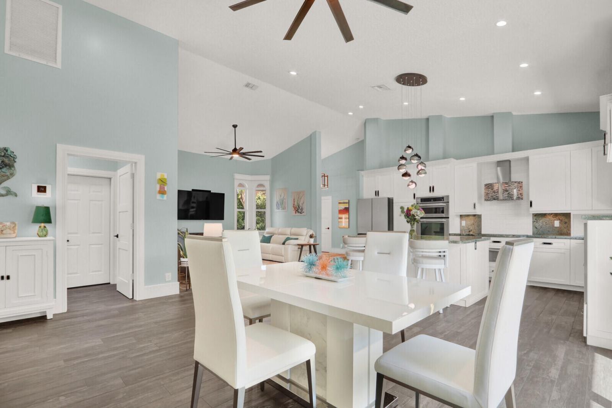
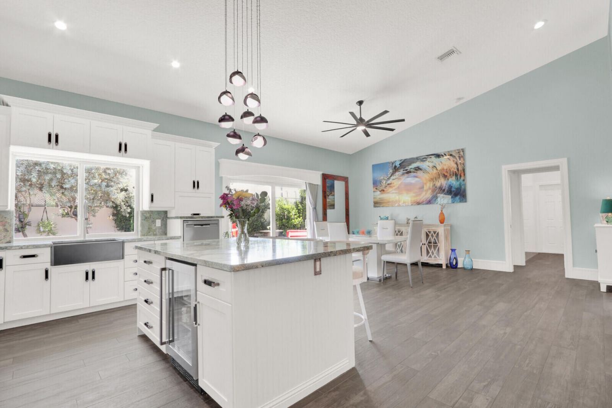
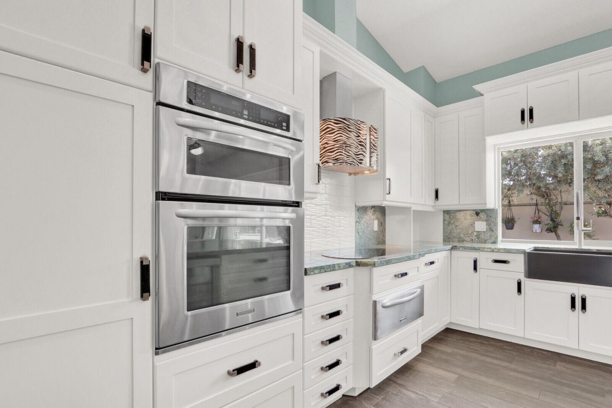
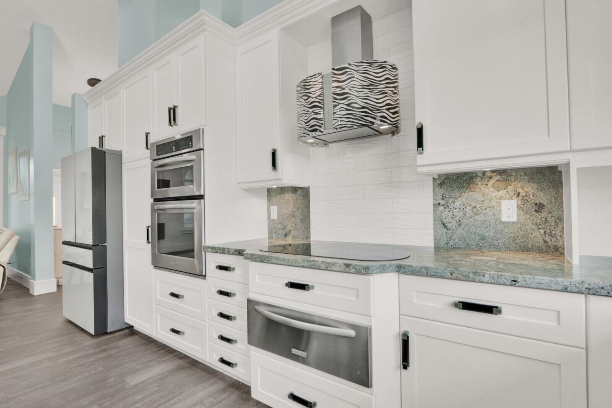
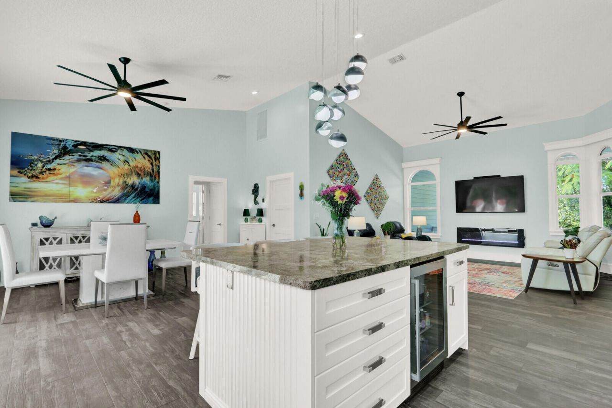
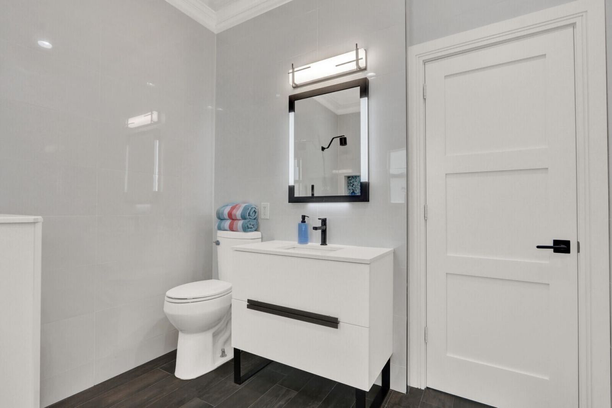
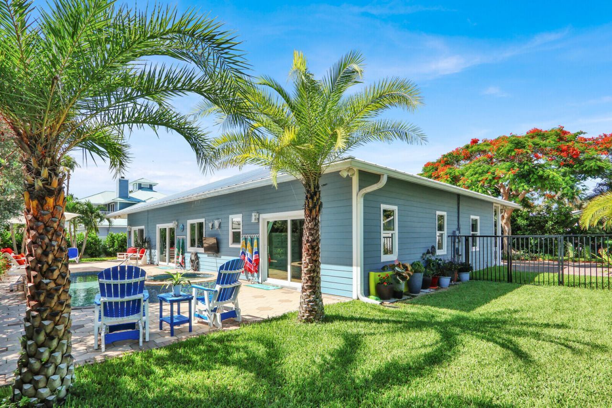
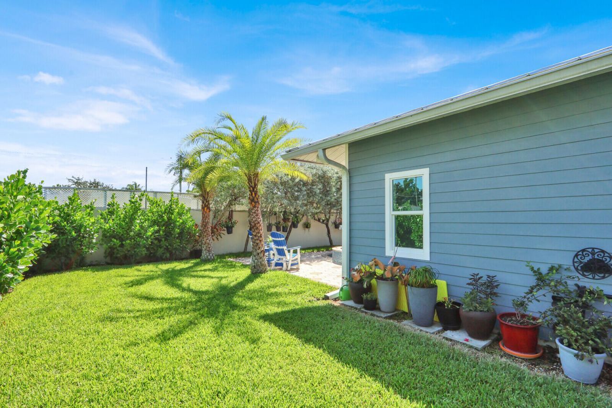
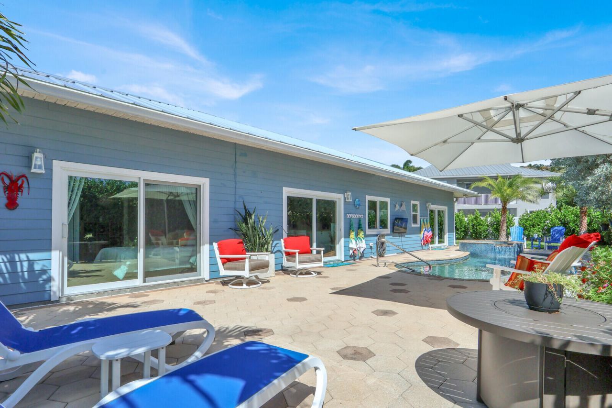
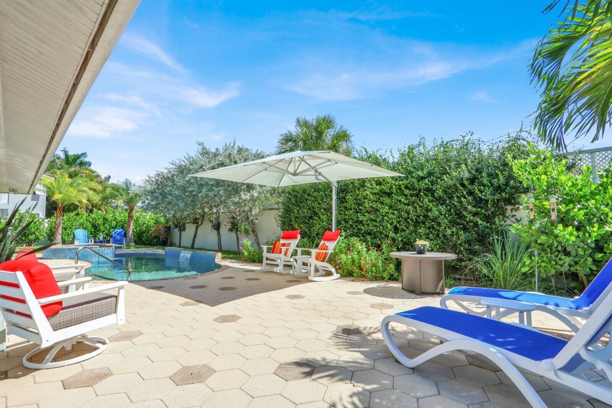
Nearly every detail of this Key West inspired home has been thoughtfully renovated and updated! The open concept kitchen features a new fridge and dishwasher as well as a custom range hood, designer lighting, and a built-in wine cooler. Soft close cabinetry with premium hardware provides abundant storage, while stunning Brazilian Marinace granite countertops add a distinctive natural element and timeless elegance. The exterior is protected with hurricane impact widows, a 2021 standing seam metal...

View More

Property Summary

MLS Number: B26047846
Status: Active
Days on Market: 23
Subdivision: SIMS CAY
County: Palm Beach
Bedrooms: 3
Total Square Feet: 2,612
Price Per Sq. Ft.: $421
Style: Key West
New Constuction: No
Waterfront: No
Property Type: Residential - Single Family
Cooling: Central Air, Ceiling Fan(s)
Fenced: Yes
Garage: 2 car attached
Heating: Central, Electric
Lot Size: 0.28 Acres
Roof Type: Metal
Stories: 1.0
Taxes: $11,654
Year Built: 1994
HOA Fee: $66.67/ Monthly

Featured Amenities

Built-in Features
Cathedral Ceiling(s)
Entrance Foyer
High Ceilings
Kitchen Island
Pantry
Vaulted Ceiling(s)
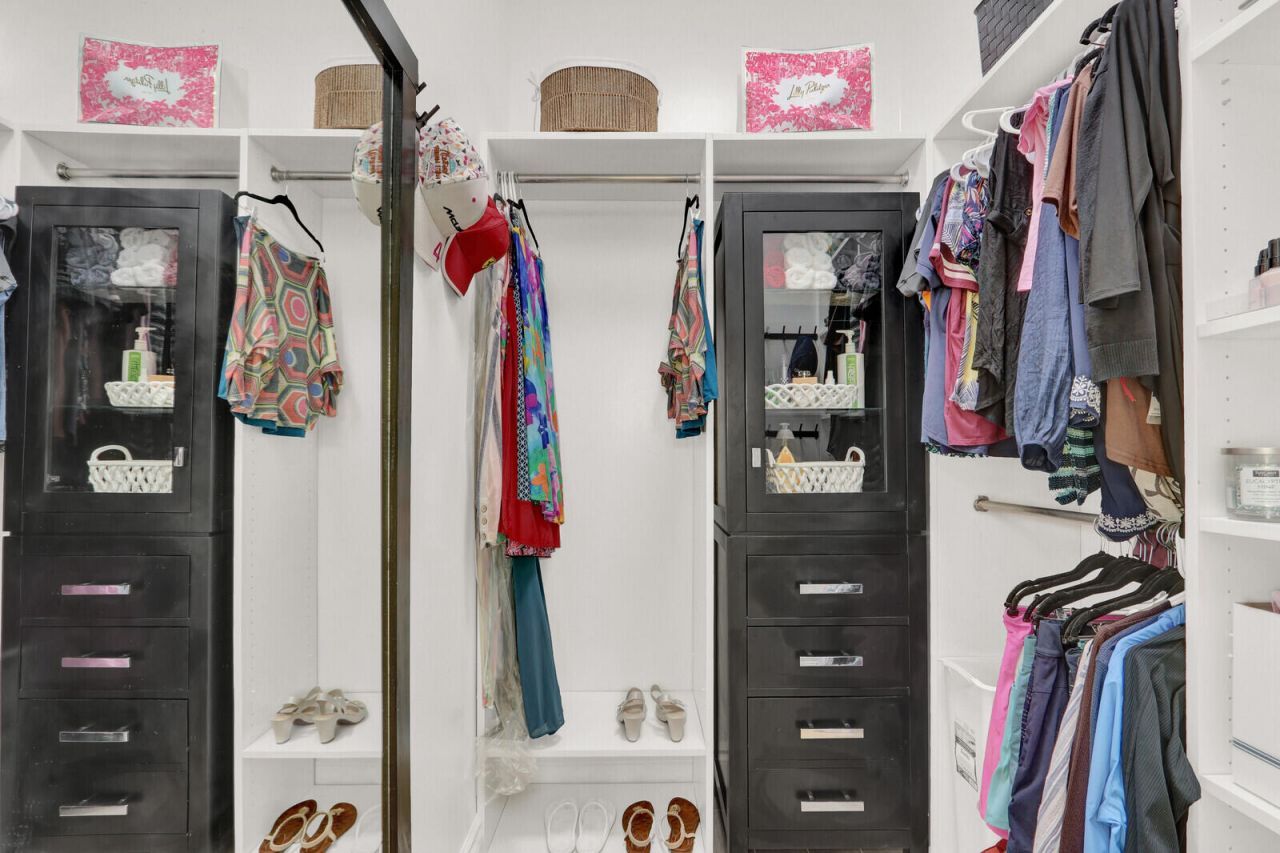
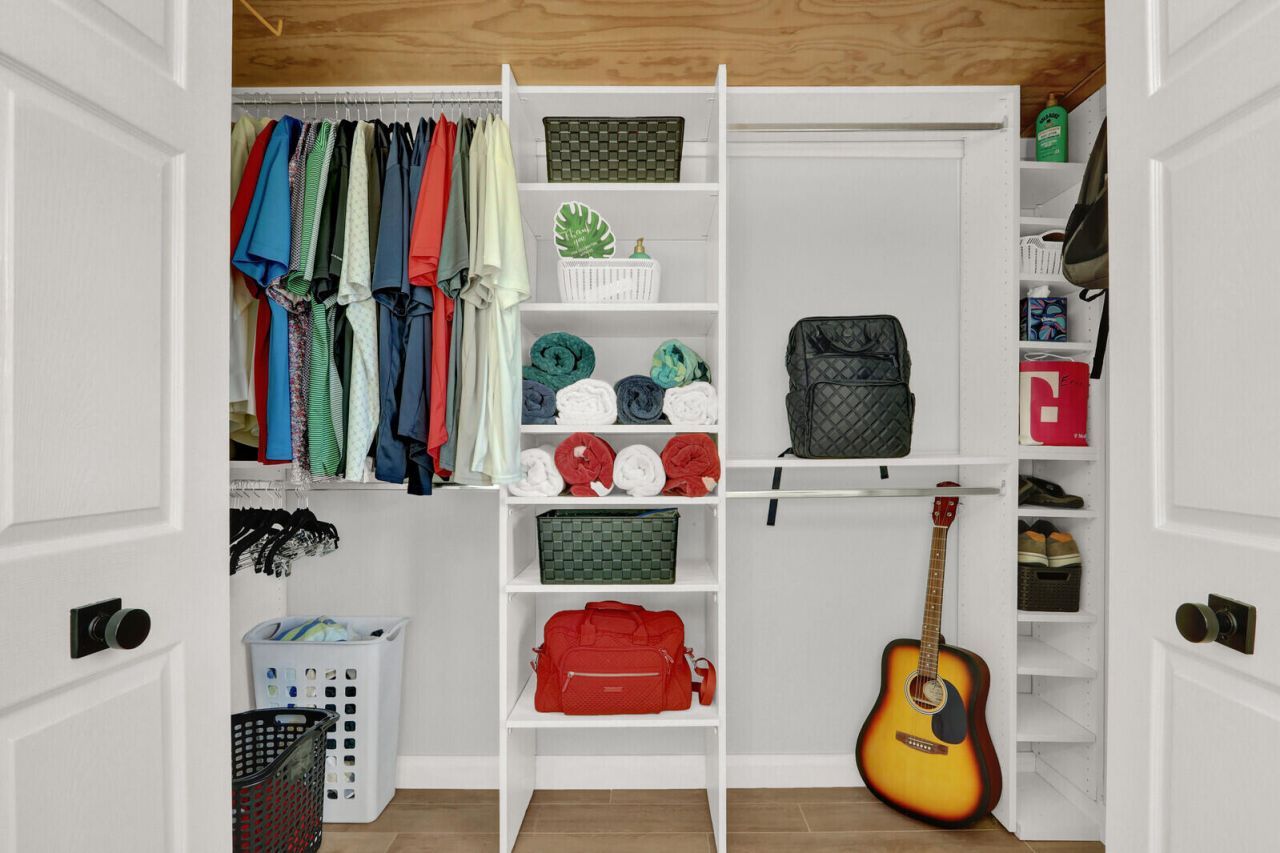
Walk-In Closet(s)
Cabana Bath
Boating

Property Details

Appliances: Dryer, Disposal, Dishwasher, Electric Range, Microwave, Oven, Refrigerator, Washer, Wine Refrigerator
Association Fee Includes: Common Areas, Reserve Funds
Days on Site: 23
Exterior: Frame, Fiber Cement
Fencing: Fenced
Flooring: Ceramic Tile
Furnished: Unfurnished
Home Style: Key West
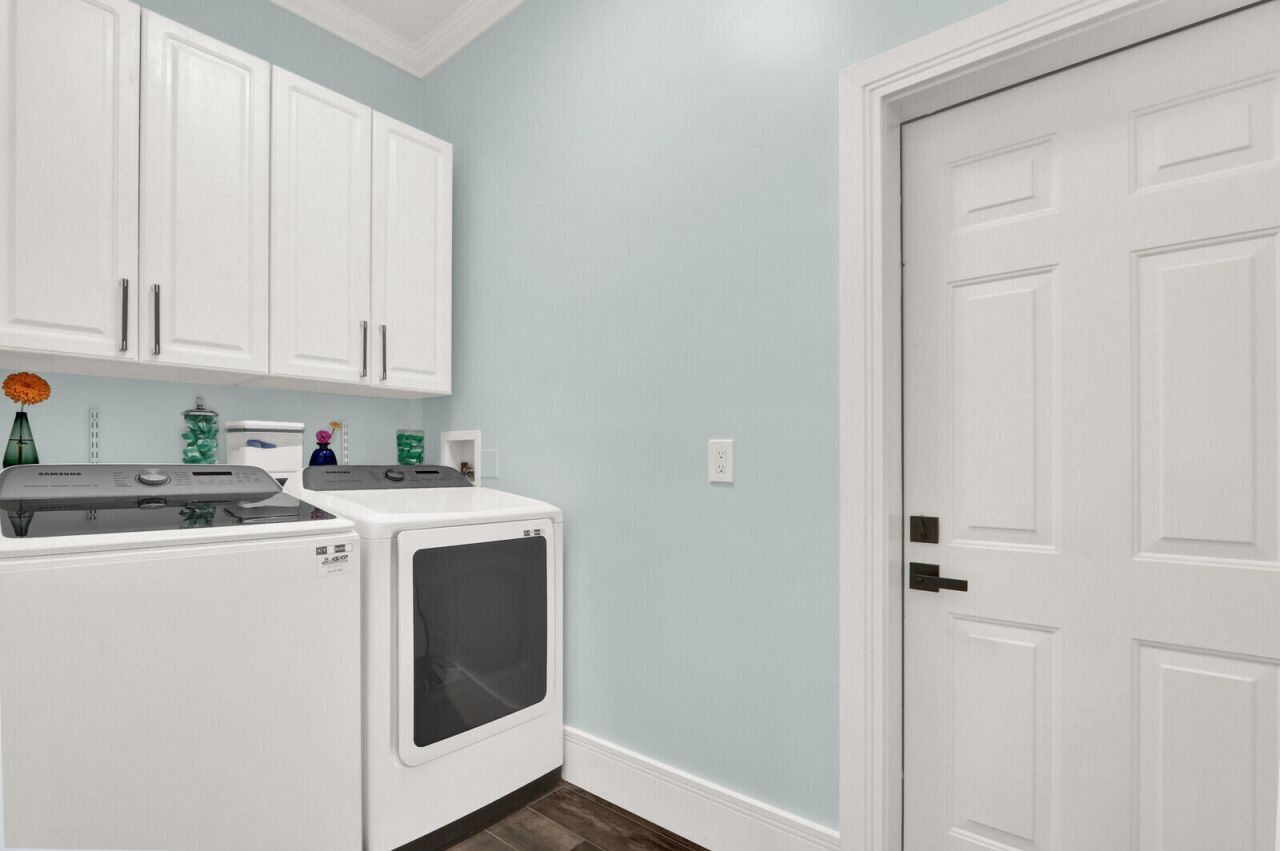
Laundry: Laundry Closet, Inside
Parcel#: 30424102270000040
Parking: Driveway, Garage Door Opener, Open, Paver Block, Garage, Attached Garage, Boat Access/Parking
Parking Notes: Driveway, Garage Door Opener, Open, Paver Block, Garag
Patio/Porch: Porch - Open, Porch
Pets Allowed: Yes, Cats OK, Dogs OK, Number Limit
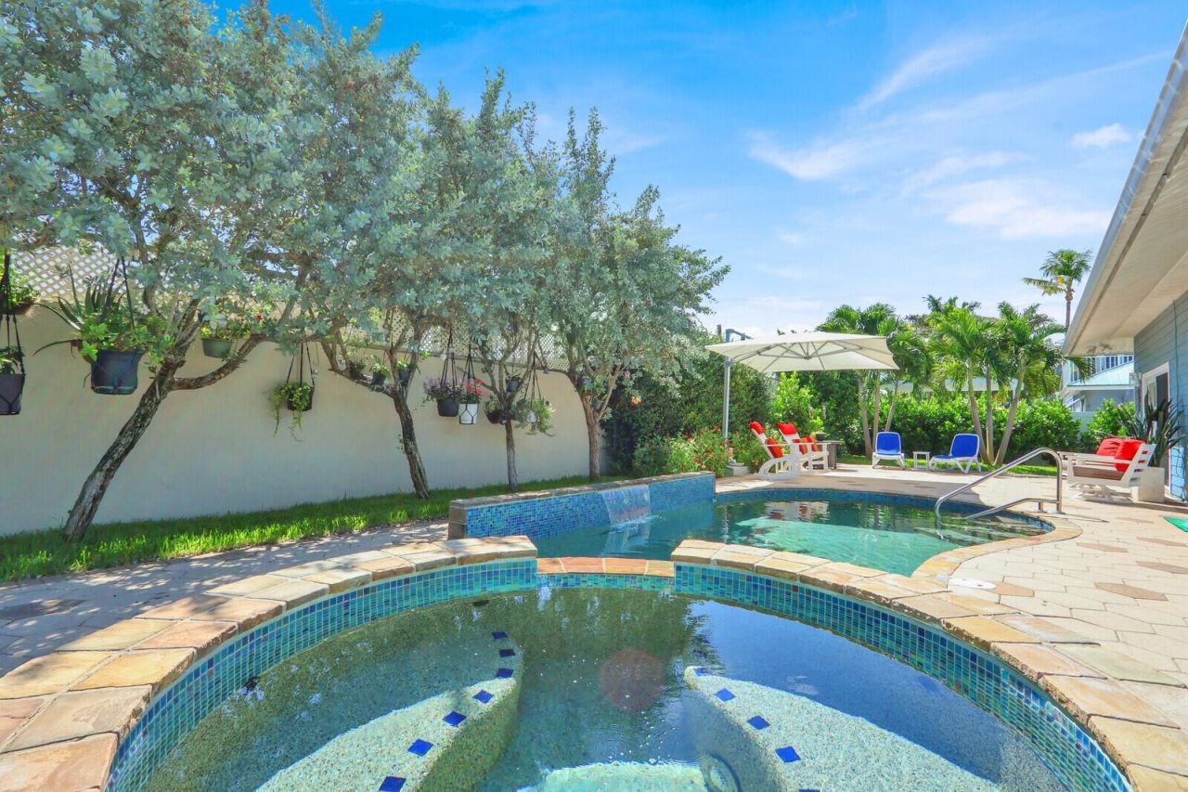
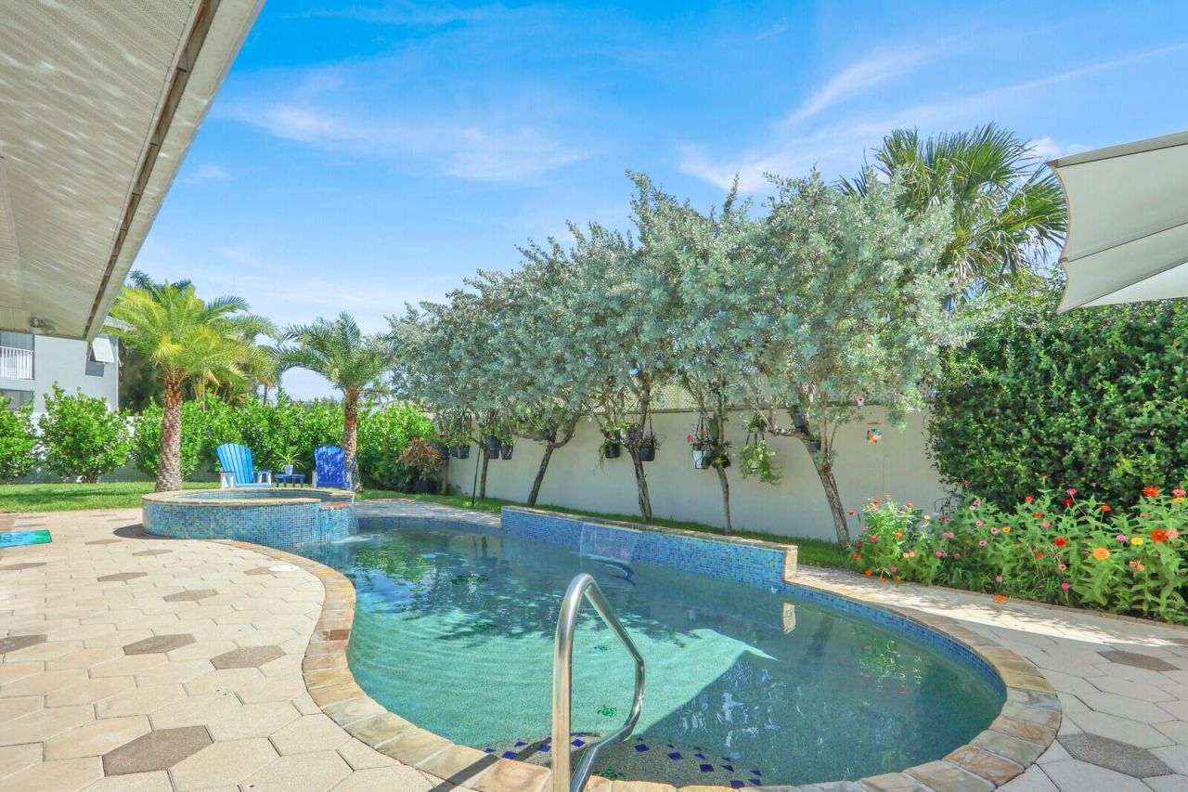
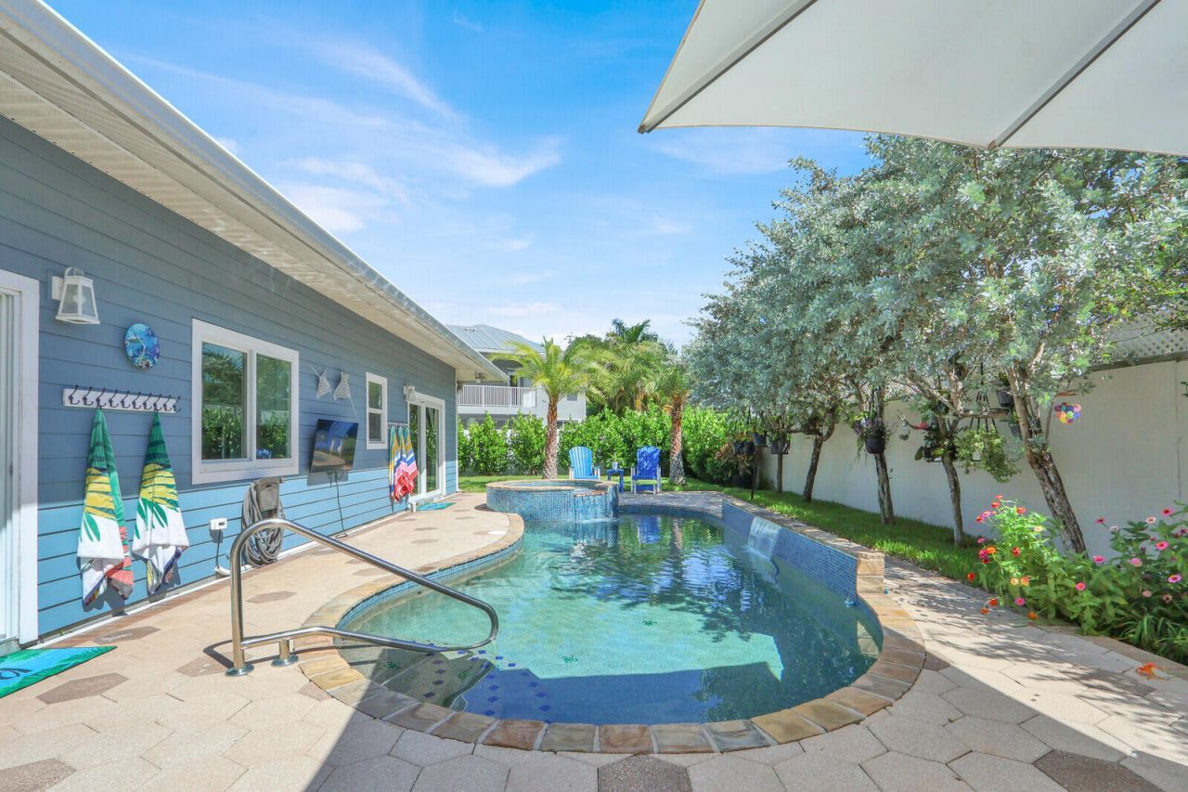
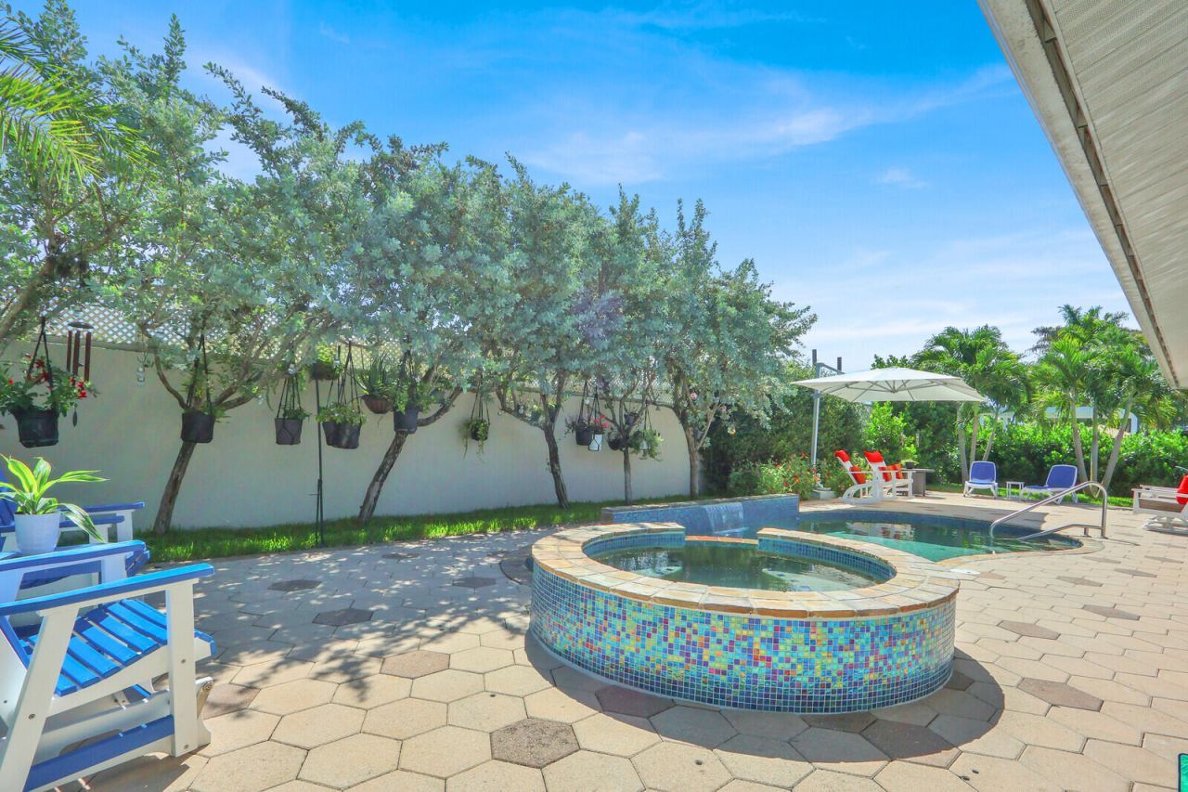
Pool: In Ground, Solar Heat, Salt Water, Equipment Included
Restrictions: Buyer Approval Required, Lease Restrictions
Sewer: Public Sewer
Spa: Gunite
Spa: Yes
Special View Info: Garden, Pool
Sprinkler: Auto Sprinkler, Zoned Sprinkler
SQFT Living: 1888
Structure Type: House
Swimming Pool: Yes
Total Rooms: 6
Utilities: Cable Available, Sewer Available, Water Available
Water: Public
Windows: Drapes
Construction: Frame,Fiber Cement

Room Sizes

Living Room: 18 X 16 Level First
Kitchen: 10 X 18 Level First
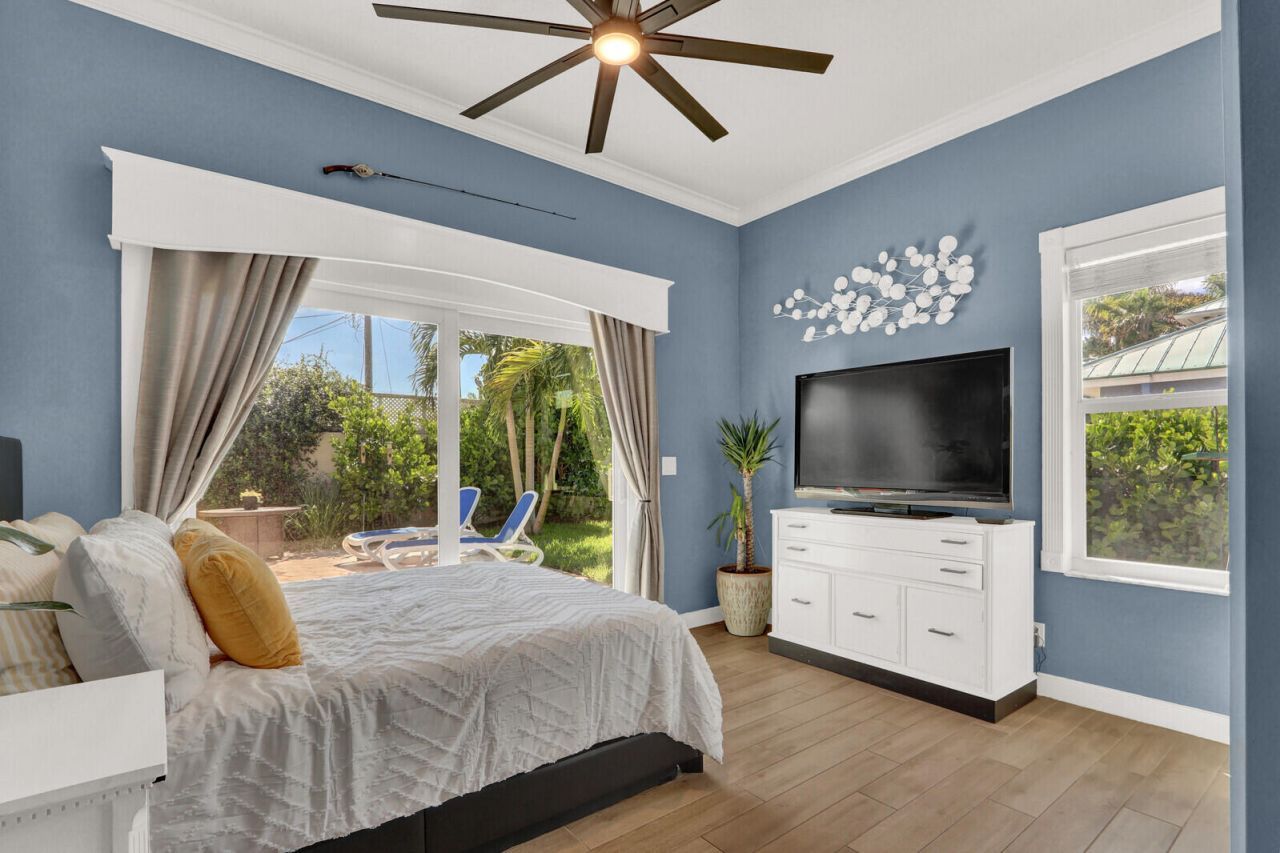
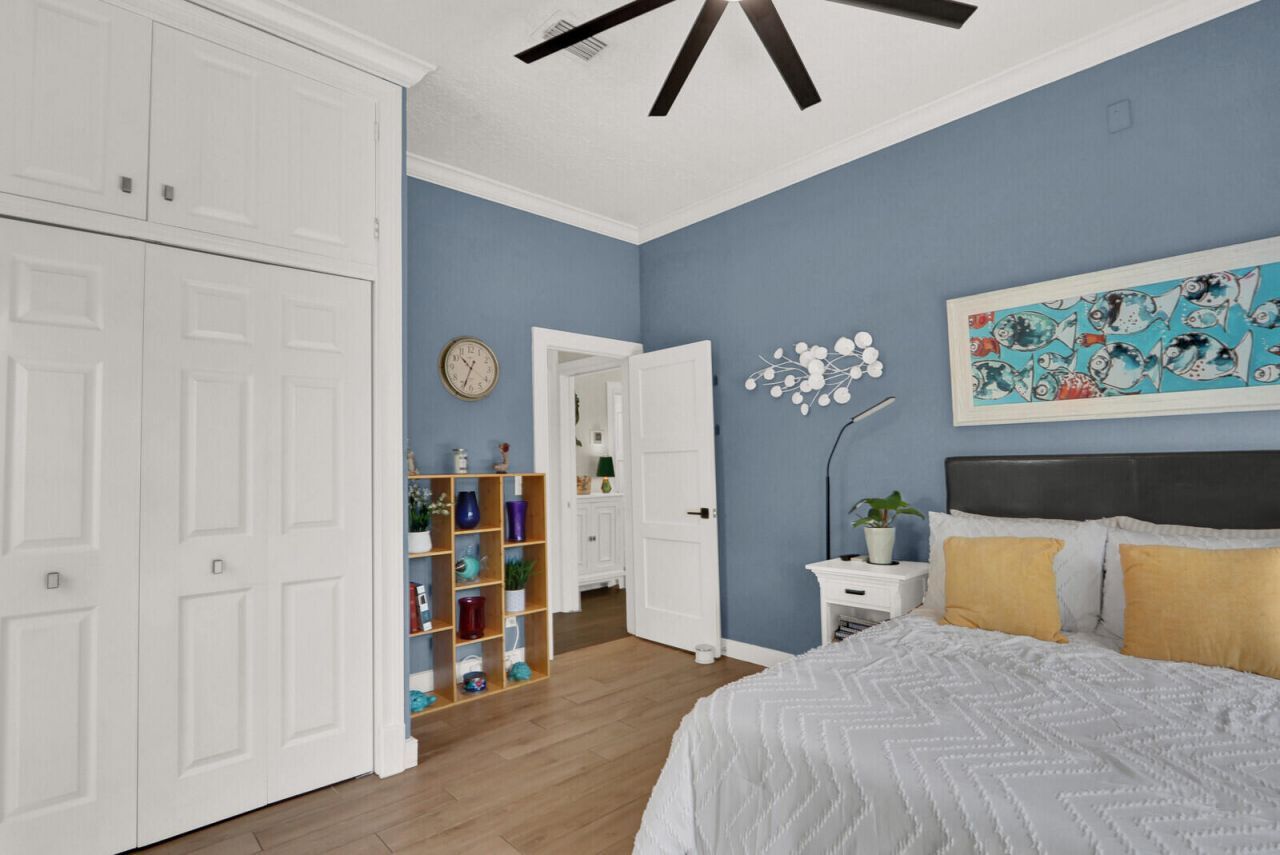
Primary Bedroom: 15 X 19 Level First

Local Schools

High School: Jupiter
Middle School: Independence
Elementary School: Jerry Thomas

Neighborhood Information

Neighborhood Map

Neighborhood Hero

Neighborhood Highlights

Neighborhood Characteristics

Neighborhood Market Trend

Neighborhood Schools

Courtesy of

Agency Name: Coastal Properties
Agent Name: Brian Lazarus
Agency Phone: 561-746-9775

agent picture

Presented by

Agent Name: Katie Braunscheidel
Agent Phone: 305.409.4366
Agency Title: Illustrated Properties
Request Info

IDX logo

Katie Braunscheidel
ipre.com
Agent Cell:
305.409.4366
Office Phone:
561.746.0008

Mortgage Calculator

%
years/fixed
yearly
yearly (est.)

Estimated Payment

$ 6,693.15 Principal & Interest $5,401.15 Property Tax $971.17 Homeowner's Insurance $320.83
Mortgage Logo

Login to My Illustrated Account

Pixel